

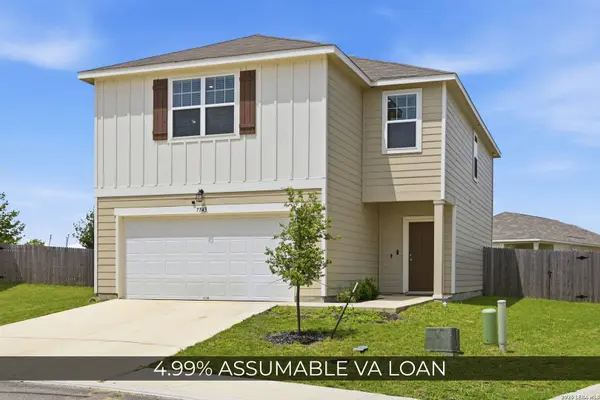
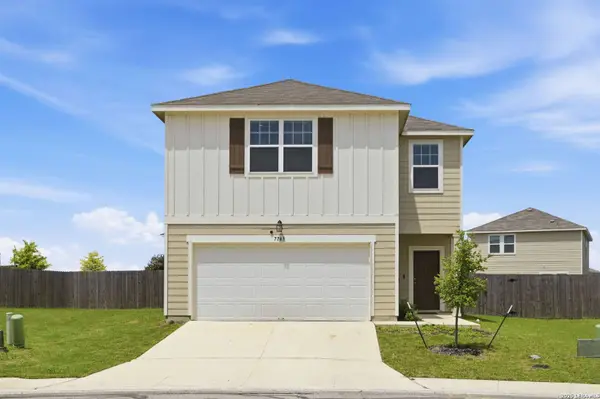
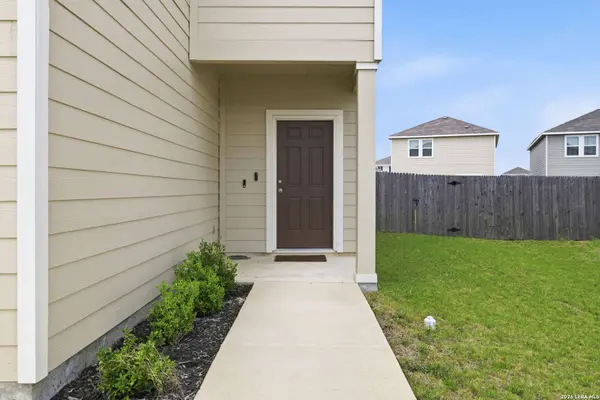
7743 Fern Hollow
San Antonio, TX 78252
- 4 Beds
- 3 Baths Full Baths: 2 Half Baths: 1
- 2,118 SqFt
- 7,100 Lot Size
- 2023 Year Built
GALLERY
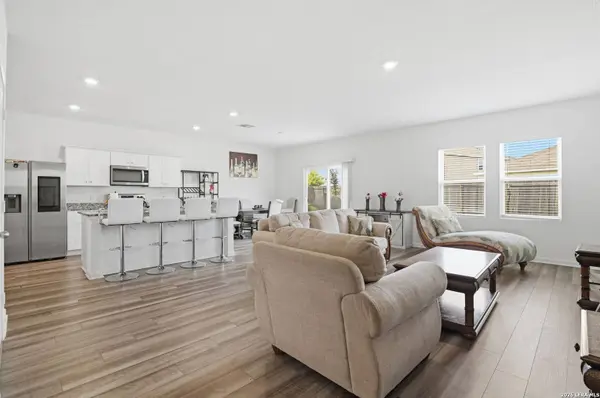
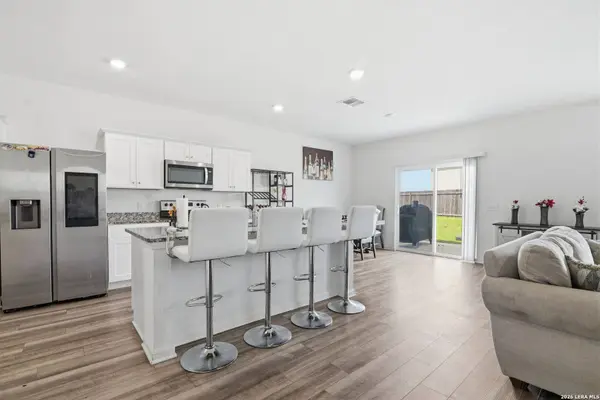
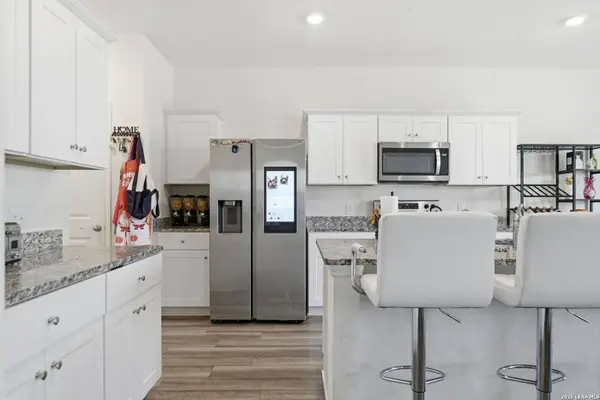
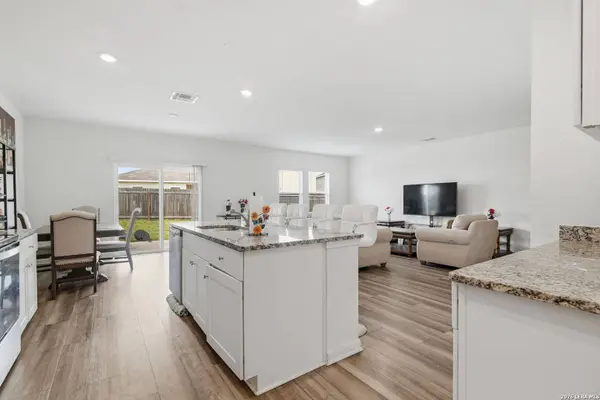
PROPERTY DETAIL
Key Details
Property Type Single Family Home
Sub Type Single Family Detached
Listing Status Active
Purchase Type For Sale
Square Footage 2, 118 sqft
Price per Sqft $139
Subdivision Hennersby Hollow
MLS Listing ID 1997383
Style Two Story
Bedrooms 4
Full Baths 2
Half Baths 1
Construction Status Pre-Owned
HOA Fees $1, 100/ann
HOA Y/N Yes
Year Built 2023
Annual Tax Amount $6,644
Tax Year 2025
Lot Size 7,100 Sqft
Property Sub-Type Single Family Detached
Location
State TX
County Bexar
Area 2304
Rooms
Master Bathroom 2nd Level 14X7 Shower Only, Single Vanity
Master Bedroom 2nd Level 14X14 Upstairs
Bedroom 2 2nd Level 13X11
Bedroom 3 2nd Level 13X11
Bedroom 4 2nd Level 13X11
Living Room Main Level 17X11
Dining Room Main Level 14X7
Kitchen Main Level 15X17
Building
Foundation Slab
Water Water System
Construction Status Pre-Owned
Interior
Heating Central
Cooling One Central
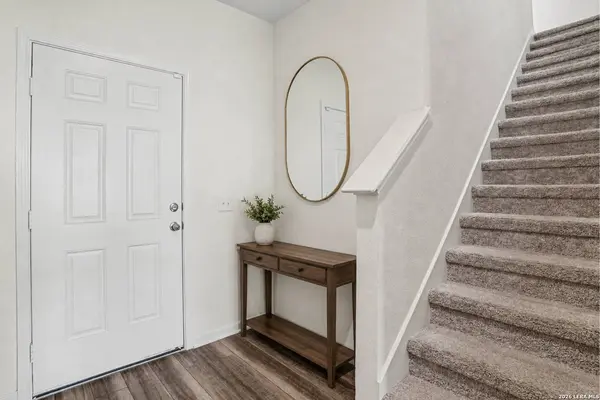
Flooring Carpeting, Wood
Inclusions Ceiling Fans, Washer Connection, Dryer Connection, Cook Top, Built-In Oven, Microwave Oven, Stove/Range, Refrigerator, Disposal, Dishwasher, Vent Fan, Smoke Alarm, Electric Water Heater
Heat Source Electric
Exterior
Parking Features Two Car Garage
Pool Other
Amenities Available Pool, Park/Playground
Roof Type Composition
Private Pool N
Schools
Elementary Schools Medio Creek
Middle Schools Medina Valley
High Schools Medina Valley
School District Medina Valley I.S.D.
Others
Acceptable Financing Conventional, FHA, VA, USDA
Listing Terms Conventional, FHA, VA, USDA
SIMILAR HOMES FOR SALE
Check for similar Single Family Homes at price around $294,990 in San Antonio,TX

Active
$255,900
10828 Quinn Court, San Antonio, TX 78252
Listed by Mona Dale Hill of LGI Homes • (281) 362-89983 Beds 3 Baths 1,430 SqFt
Pending
$355,950
6010 Strasse Way, San Antonio, TX 78252
Listed by R.J. Reyes of Keller Williams Heritage • (210) 842-54585 Beds 3 Baths 2,539 SqFt
Active
$349,990
14711 Sycamore Crossing, San Antonio, TX 78252
Listed by Ashley Yoder of Castlerock Realty, LLC • (832) 582-00304 Beds 2 Baths 1,800 SqFt
CONTACT